Architecture · 7 min read
The Architecture of the Alentejo Coast: From Cabana to Concrete
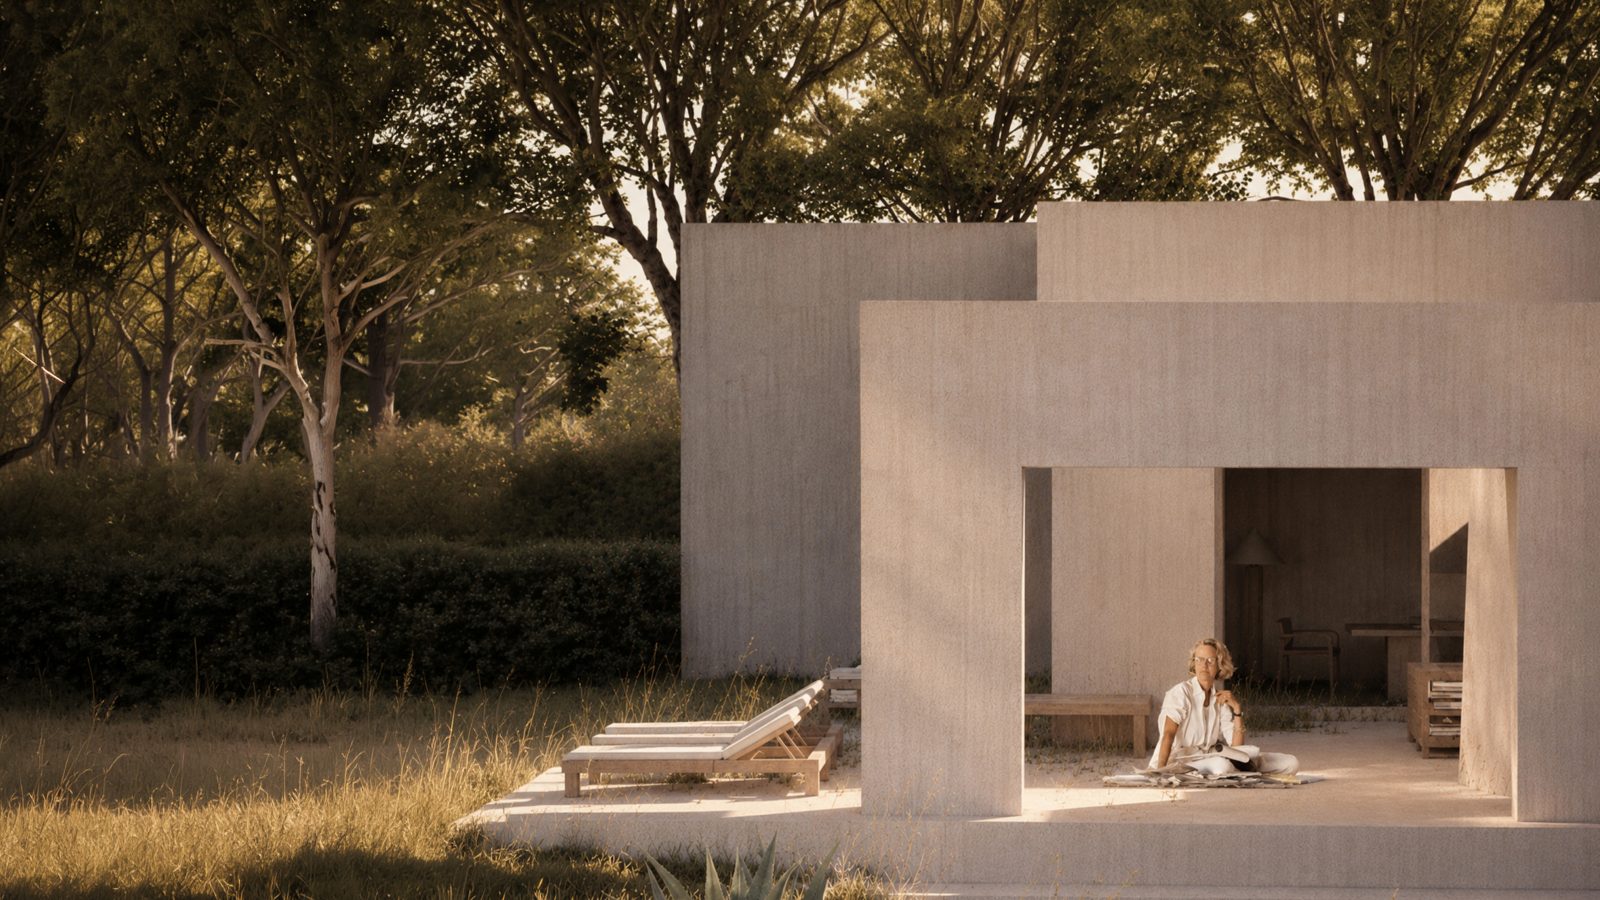
The architecture of Portugal's Alentejo coast runs on two registers: a vernacular of thatched cabanas and whitewashed farm buildings that grew from rice, fish and cork, and a contemporary corpus — Aires Mateus's courtyard houses, Van Duysen's concrete Casa M — that treats that same landscape as its brief. Between the two lies the region's central architectural question: imitate the past, or answer the place.
Introduction
Most coastal architecture in Europe answers the market. The Alentejo coast is one of the last places where it still answers the landscape — partly by culture, mostly by law. Because the planning regime forecloses volume, the architecture that does get built carries unusual weight: each house is one of few, and each is a thesis about what building here should mean.
This guide reads the coast's architecture in the order the charter of this journal prescribes — landscape first, then the rules, then the buildings — from the fishermen's cabana to the concrete of the last decade, and sets out the principles a serious project here obeys. It is the hub of our architecture pillar; the buildings mentioned receive fuller treatment in their own articles.
In this article
- What the landscape dictates before any style: horizontality, heat, the in-between season.
- The vernacular — cabana, monte, town house — as architecture without architects.
- How a fishermen's vernacular hardened into "Comporta style", and what that cost.
- Three contemporary theses: Casa M, Pa.te.os, Vermelho.
- Five tests any serious project on this coast should pass.
I. What the landscape dictates
Before style, the site. Three features of this coast discipline every design decision.
Horizontality. The land is low: dune, lagoon plain, rice field, a ridge of pine. Nothing natural is vertical, and the vernacular respected this — single storeys, long profiles. A tall building here would not dominate the landscape; it would simply be evicted from it visually, an error the region's best contemporary work never makes.
Heat and light management. Alentejo summers are severe. The traditional answers — thick walls, small openings, whitewash, courtyards, deep shade — are climate engineering perfected before the word existed. Contemporary architecture here either re-derives these devices in new materials or performs badly.
The in-between season. Atlantic winters are windy and wet; the year has long shoulder seasons. Architecture built only for August — the outdoor-kitchen-and-glass-wall reflex of resort design — misreads the climate it stands in. The buildings that work treat shelter, thresholds and orientation as primary, and the seasons of the coast as the real client.
II. The vernacular: architecture without architects
The historical building stock of this coast was made by its economies.
The cabana. The reed-and-thatch fisherman's hut — walls of local cane, roofs of rice straw or reed — was the working architecture of the rice paddies and the shore, from the stilt harbour of Carrasqueira on the Sado estuary down through the Comporta villages *(construction details and terminology to be verified with regional ethnographic sources)*. It is a poor architecture in the honourable sense: local material, no foundations to speak of, fully biodegradable, endlessly repaired.
The monte. Inland, the *monte alentejano* — the low, white, south-facing farmstead of the cork and cattle estates: thick masonry, a single storey stretched along the contour, chimneys as the only vertical event. Its logic (mass against heat, length against wind, white against sun) is the region's permanent building manual.
The town house. In Grândola or Santiago do Cacém, the arcaded street and the lime-washed terrace house — urban Alentejo, compact and shaded.
None of this was designed to be looked at, which is precisely why it photographs so well: every element is a consequence.
III. The codification: how a vernacular became "Comporta style"
From the late twentieth century, as the Herdade da Comporta's private world began admitting a discreet international set, the cabana was rediscovered as an aesthetic. Interiors traded its poverty for linen and teak; new villas borrowed its thatch and timber at ten times its floor area. The result — call it Comporta style — is genuinely charming and was, at first, a radical act of respect: building *down* toward the fishermen's architecture rather than up toward the Riviera's.
But codification has costs, and honesty requires naming them. The style became a template, reproduced in rental villas and marketing renders coast-wide; thatch became a signifier of luxury rather than a roofing economy; and the vocabulary hardened into an informal planning expectation — the safe answer, the pre-approved look. A style that began as an answer to the landscape became, over time, an answer to other houses. This trajectory — and what it means for buyers weighing an architect-designed house against a speculative one — is the necessary background to everything built here since 2015.
IV. The contemporary corpus: three theses
The interesting recent architecture of this coast — concentrated, not coincidentally, around Melides, where land was cheaper and the template weaker — can be read as three distinct theses about building after the cabana.
Casa M (Vincent Van Duysen): mass as landscape. The Belgian architect's own house is a low horseshoe of poured concrete among umbrella pines — "warm brutalism", in his phrase, rather than minimalism. Its thesis: the true heir of the thick-walled *monte* is not thatch imitation but weight itself — architecture that behaves like landform, absorbs heat, and disappears at the pace of geology *(context: Surface Magazine)*.
Pa.te.os (Manuel Aires Mateus): the courtyard as room. Four guesthouses in the hills above Melides, published in 2022: bare concrete, oak and stone, each organised around patios that owe as much to southern Portugal's Islamic-era courtyard inheritance as to modernism *(sources: Dezeen; Wallpaper*)*. The thesis: on a horizontal coast, the luxury is not the view but the threshold — the graded passage between full sun, shade, enclosure and sky.
Vermelho (Christian Louboutin): the village as site. Thirteen rooms built into the fabric of Melides itself, opened in 2023, dense with Portuguese and Mediterranean craft — azulejos, ironwork, embroidery *(architect of record to be verified before publication)*. The thesis: the alternative to the resort is not a better resort but membership — hospitality at the scale, and inside the life, of the parish.
Three answers, one discipline: each begins from what the landscape and the law impose, and makes the constraint the subject. That discipline, more than any material palette, is what "architecture" means on this coast — the fuller design vocabulary is treated in Warm Minimalism.
V. The two registers, compared
| Dimension | Codified vernacular ("Comporta style") | Contemporary corpus (Casa M, Pa.te.os…) | |---|---|---| | Source of form | The cabana and its imagery | The site: climate, horizon, law | | Primary material | Thatch, timber, whitewash | Concrete, stone, oak, lime | | Relation to landscape | Picturesque — belongs to its image | Topographic — behaves like landform | | Climate strategy | Inherited devices, sometimes decorative | Re-derived: mass, courtyards, thresholds | | Risk | Template repetition; thatch as costume | Severity; demands executional excellence | | Ageing | Needs constant renewal (organic materials) | Patinates; designed to weather | | Best examples | Early estate conversions; village houses | Casa M; Pa.te.os |
*The table states tendencies, not verdicts: there is lazy concrete and there is intelligent thatch. The variable is whether the design reasons from the site or from the template.*
VI. Principles for building here now
Distilled from the vernacular and its best successors, five tests any serious project on this coast should pass. One storey unless the land itself argues otherwise. Mass before glass: walls that do thermal work, openings placed as decisions rather than defaults. The courtyard before the panorama: claim a piece of sky, don't only frame the horizon. Materials that weather rather than date — concrete, lime, timber, stone — the palette of buildings meant to be inherited. And silence as a material: on this coast quiet is a designable property — siting against roads, mass against sound, distance as a plan element.
These are also, unavoidably, the tests a buyer should apply to anything offered as "architect-designed" — the term describes a reasoning process, not a fee paid; the distinction has its own article, and it starts from the same premise as a purchase's due diligence: on this coast, what a building is allowed to be matters as much as what it looks like.
Conclusion
The architecture of the Alentejo coast is a single argument conducted over a century in two materials. The cabana answered the landscape with what the rice fields gave; the best contemporary houses answer it with what the climate, the horizon and the law demand. Between them stands the template — pleasant, marketable, and no longer listening. The measure of any new building here is old and simple: does it reason from the place?
Apaulinha — nine architect-designed homes on twelve hectares in Grândola, between Melides and Comporta — was conceived inside this lineage: landscape first, law as brief, architecture as the answer. See these principles become houses →
---
Key takeaways
- Architecture here answers the landscape first — by culture, and by law.
- The vernacular's logic (mass against heat, length against wind, white against sun) is the permanent building manual.
- "Comporta style" began as respect and became a template — a style answering other houses, not the place.
- Casa M argues mass-as-landform; Pa.te.os argues the courtyard over the panorama; Vermelho argues the village over the resort.
- The real distinction is not concrete versus thatch but reasoning from the site versus from the template.
- One storey, mass before glass, courtyard before panorama, weathering materials, silence as a material: the five tests.
---
FAQ
What is "Comporta style" architecture? The codified version of the coast's fishing vernacular: thatch roofs, timber, whitewash and linen interiors, derived from the cabanas of the rice-field villages and popularised from the late twentieth century.
What were the original cabanas? Working huts of reed, cane and rice straw built by the fishing and farming communities of the Sado and Comporta rice plains — local materials, single storey, endlessly repaired.
Which contemporary architects define the coast today? The best-documented work around Melides includes Vincent Van Duysen's Casa M (his own concrete house) and Manuel Aires Mateus's Pa.te.os guesthouses (2022); Christian Louboutin's Vermelho hotel (2023) represents the craft-driven, village-scale approach.
What is "warm brutalism"? Van Duysen's phrase for his Melides house: bare concrete used for warmth and mass rather than austerity — thick-walled architecture in the thermal tradition of the Alentejo farmstead.
Why is so much new architecture here concrete rather than thatch? Concrete re-derives the vernacular's real logic — mass against heat, permanence against wind — without imitating its image. Thatch on a large modern villa is costume; mass is method.
Can you build a tall or large house on this coast? Rarely. Planning rules cap heights and densities, and the 500 m coastal strip bars new building near the beach. The one-storey horizontal profile is both tradition and, in effect, regulation.
What makes a house here "architect-designed" in a meaningful sense? Reasoning from the site — climate, horizon, planning constraints — rather than from a template. The label describes a process, not a style.
Does the traditional thatch still exist? Yes, on village and estate buildings and in careful restorations; the stilt harbour of Carrasqueira remains the emblematic survival of the working vernacular.
---
Related reading
- Architect-Designed vs Speculative — the buyer's version of this article's central distinction.
- Melides: The Complete Guide — the parish where the contemporary corpus concentrated — and why.
- On Silence as an Amenity — what "silence as a material" means beyond the plot.
- Why Building Is So Restricted — the law each of these buildings takes as its brief.
- The History of Grândola — the montado economy behind the monte's thick walls.
Continue exploring
↓ Grândola
---
Sources & further reading
- Dezeen — Pa.te.os by Manuel Aires Mateus
- Wallpaper* — Pa.te.os
- Surface Magazine — the coast's architecture
- Archello — Pa.te.os project sheet
- Regional ethnographic sources on cabana construction *(source required before publication)*