Architecture · 6 min read
Architect-Designed vs Speculative: What the Label Means
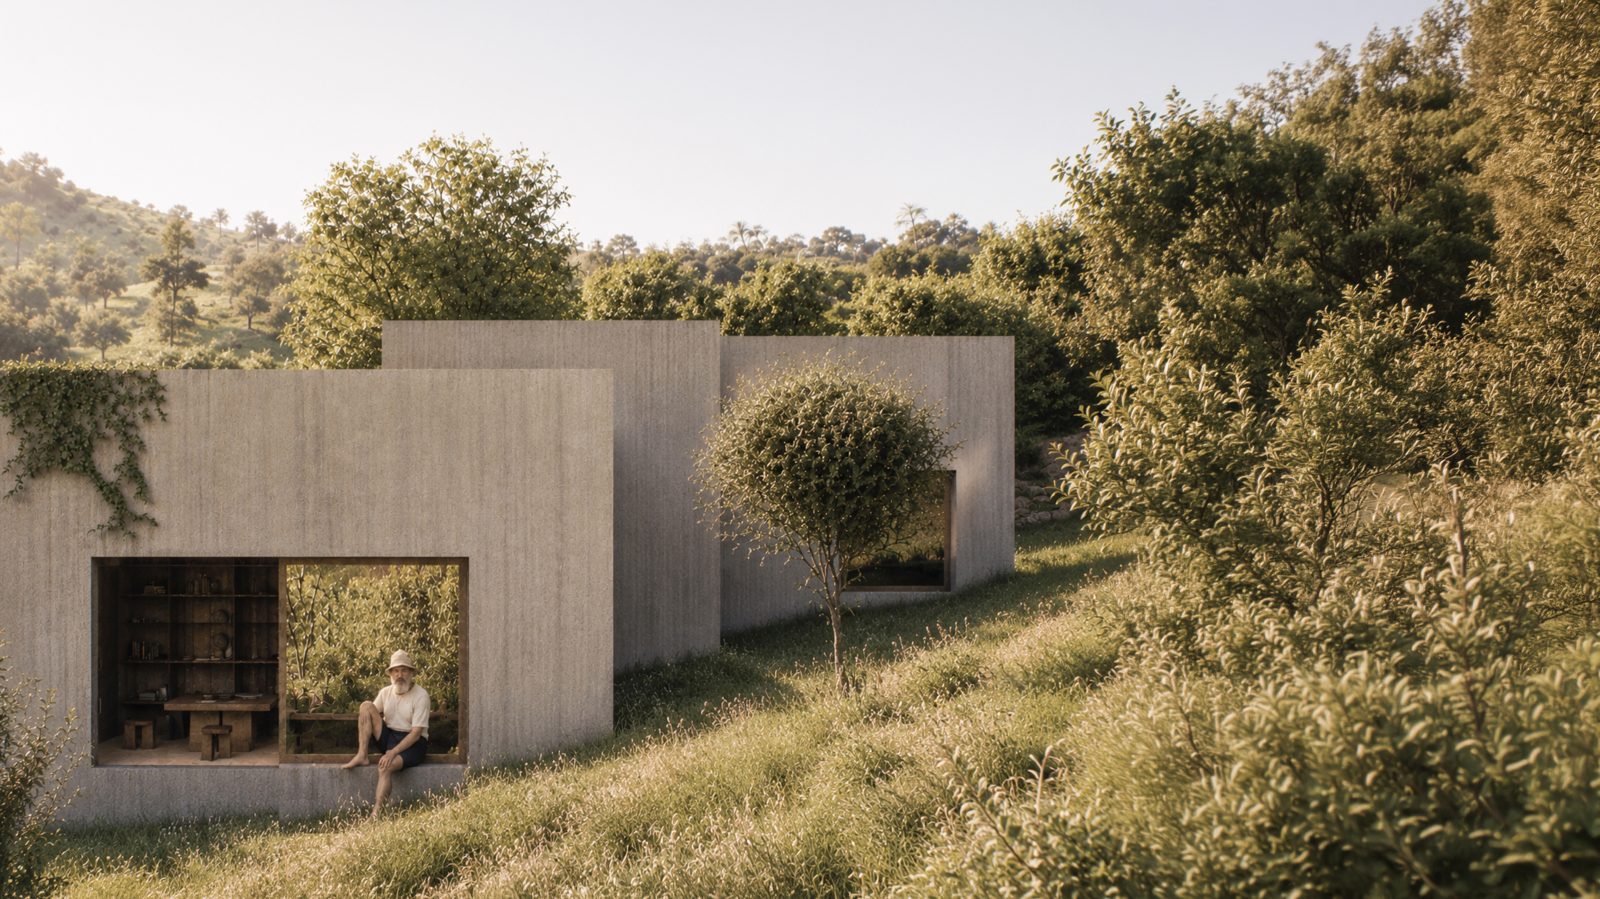
Almost every villa sold on Europe's coasts had an architect somewhere in its paperwork — a signature is legally required. "Architect-designed" therefore means nothing as a label and everything as a process: whether the design reasoned from the site, the climate and the way the house will be lived in, or from a template optimised to sell. The difference is visible, testable, and priced.
Introduction
No phrase in property marketing is used more loosely. In most European jurisdictions, Portugal included, a licensed project requires an architect's signature — so every speculative villa is, in the trivial sense, architect-designed. The phrase only becomes meaningful when it describes where the design *started*: from this land, this light, this law — or from a floor plan that has already sold well elsewhere.
This article gives the distinction substance: the two reasoning processes compared, what each produces over time, why the difference compounds in a protected landscape like the Alentejo coast, and the questions that expose which process a given house came from. It extends the reading of the coast's architecture begun in our architecture hub.
In this article
- Why "architect-designed" means nothing as a label and everything as a process.
- The two reasoning directions — from the market to the site, or from the site to the house.
- What each process produces over time: climate performance, character, resale logic.
- Why the difference compounds on a protected coast.
- Seven questions that expose which process built any house.
Two processes, not two styles
The distinction is often miscast as aesthetic — concrete versus thatch, minimal versus decorated. It is not. There is templated minimalism and there is deeply reasoned tradition. The real difference is the direction of the reasoning.
The speculative process starts from the market: a unit size that sells, a room count the brokers asked for, a look with proven photographs. The site is then made to accept the product — trees cleared where the template needs width, orientation sacrificed to the road view, the same house rotated across a subdivision. Its genius is efficiency; nothing about it is dishonest. But the design questions were answered before the land was found, which means the land's specific intelligence — its winds, its shade, its noise, its sightlines — goes unused.
The architectural process starts from the site and the life: what the climate does across a year, what the planning regime permits and forbids, where silence and privacy come from on this parcel, how the client actually inhabits mornings, guests, work, winter. The product is whatever those answers require. It is slower and dearer per decision — and it is the only process that can produce a house which could not exist anywhere else.
On this coast the stakes are raised by law: since almost nothing new can be licensed, each built house occupies a scarce, effectively non-renewable permission. Spending a grandfathered licence on a template is like printing a stock photograph on the last sheet of good paper.
What each process produces: the comparison
| Dimension | Speculative villa | Architect-designed (in the meaningful sense) | |---|---|---| | Starting point | A product that sells | A site, a climate, a way of living | | Relation to site | Site adapted to plan | Plan derived from site | | Climate performance | Generic; corrected with equipment (A/C, screens) | Built-in: orientation, mass, shade, courtyards | | Character over time | Dates with its trend cycle | Patinates; specific, hard to compare | | Documentation | Standard; sometimes gaps between built and licensed | Precise; the licence is part of the design *(diligence still required — see the buying guide)* | | Running costs | Higher mechanical dependence | Lower passive baseline | | Resale logic | Competes on price within its category | Competes on uniqueness; thin but deep market | | Emotional test | Impressive on day one | Better in year five than day one |
*Tendencies, not verdicts — an excellent builder can transcend a template, and a lazy architect can betray a site. The table describes what each process makes probable.*
Why the difference compounds here
Three features of the Comporta–Melides coast turn a general distinction into a decisive one.
The climate is specific. Atlantic wind, severe summer sun, long wet shoulders: the local architectural intelligence — mass, courtyards, single-storey horizontality — exists because generic solutions perform poorly here. A template imported from the Algarve or Ibiza brings the wrong instincts to the wrong ocean.
The landscape is the value. Where the law protects the setting, the house's relationship to the landscape is most of what is being bought. A speculative plan faces the road; a reasoned one faces the reasons you came — including the silence, which siting alone can preserve or spend.
Comparables are scarce. In a thin market with few transactions, as this coast's is, pricing gravitates to what cannot be reproduced. A templated house invites comparison and negotiates like a commodity; a site-specific one is its own category. Scarcity rewards specificity.
The questions that expose the process
Seven questions, askable of any seller or developer, whose answers reveal which process produced a house.
1. Why is the house oriented the way it is? A reasoned project answers with sun, wind and view geometry; a template answers with the plot boundary. 2. What did the site have before, and what was kept? Trees, levels, walls — the reasoned answer is specific and slightly proud. 3. How does it work in February? The August answer is in the photographs; the February answer is architecture. 4. Where does the summer shade come from at 5 p.m.? If the answer is "blinds", the climate was corrected, not designed for. 5. What exactly does the licence permit, and does the built house match it? On this coast, the paperwork is the asset; discrepancies are the risk. 6. Who is the architect, and can you see their reasoning? Not the name's fame — the existence of an argument: sketches, siting logic, a paragraph that mentions this land. 7. What would the architect have refused to build here? The most revealing question of all. A process with no refusals in it had no reasoning in it.
The honest caveats
Architect-designed is not a synonym for better lived-in: reasoned houses can be demanding, severe, or tuned to their first client's eccentricities. Nor is it a synonym for dearer — over a holding period, passive climate performance and non-commodity resale routinely repay the premium, but the premium is real. And the label is genuinely corrupted by marketing inflation, which is why this article offers tests instead of trust: the term earns its meaning one question at a time.
Conclusion
"Architect-designed" is a claim about where a design began. On most coasts the distinction is a matter of taste; on a coast where every licence is close to non-renewable and the landscape is the asset, it is a matter of stewardship — of spending scarce permission on something that could only exist here. The test is never the fee or the fame. It is whether the house is an answer, and whether the question was this place.
Apaulinha — nine architect-designed homes on twelve hectares in Grândola, between Melides and Comporta — uses the phrase in the sense this article defends: nine answers to one landscape, conceived with their original furniture as works for these houses alone. Meet nine answers to one landscape →
---
Key takeaways
- Every licensed villa had an architect's signature; the label is trivial — the reasoning direction is everything.
- Speculative design starts from a product that sells; architectural design starts from this land, this climate, this life.
- On a coast where licences are near non-renewable, spending one on a template wastes scarce permission.
- Site-reasoned houses patinate and resist comparison; templates date and negotiate like commodities.
- Ask the seven questions — orientation, February, shade at 5 p.m., what the architect refused — and the process reveals itself.
- Architect-designed is not always better lived-in, and not cheaper: it is a claim about where design began.
---
FAQ
Doesn't every house legally require an architect anyway? In Portugal and most of Europe, yes — a licensed project carries an architect's signature. That is why the label alone means little: what matters is whether the design reasoned from the site or from a template.
What is a speculative villa? A house designed as a product before its land: standardised plan, proven look, market-driven room count, then adapted to whatever plot is available. Efficient, legitimate — and generic by construction.
Is architect-designed always more expensive? Usually at purchase. Over time, built-in climate performance (orientation, mass, shade) lowers running costs, and non-commodity houses tend to hold value in thin markets — but the initial premium is real.
How can I tell which process produced a house? Ask why it is oriented as it is, how it performs in winter, where the shade comes from, what the site kept from before, and whether the built house matches its licence. Template projects struggle with all five.
Does it matter more on the Alentejo coast than elsewhere? Yes, for three reasons: the specific Atlantic climate punishes generic design; the protected landscape is most of the value; and near-unrepeatable licences make each built house a spent permission.
Is the traditional thatched style "speculative" by definition? No. The vernacular reasoned deeply from this place; the question is whether a given project reasons or merely copies. There is intelligent thatch and lazy concrete.
What should the documentation of a well-designed house include? A licence that matches the built reality, and evidence of reasoning: siting studies, orientation logic, the architect's argument for this land. On this coast, verify both in due diligence.
Does an architect's fame guarantee quality? No. The test is the presence of an argument about this site, not the signature. Famous offices produce templates too.
---
Related reading
- The Architecture of the Alentejo Coast — the coast's vernacular and its three contemporary theses.
- Buying Property in Portugal — the due-diligence stage where these questions get asked.
- Grândola's PDM, Explained — reading the licence that makes or unmakes the house.
- On Silence as an Amenity — siting as the first act of design on this coast.
- Melides vs Comporta — the thin market where uniqueness outprices comparison.
Continue exploring
---
Sources & further reading
- Ordem dos Arquitectos — professional framework for licensed projects in Portugal *(source required before publication)*
- Dezeen — Pa.te.os (example of site-reasoned design)
- Surface Magazine — the coast's architecture